Get $2,000 Cash Back
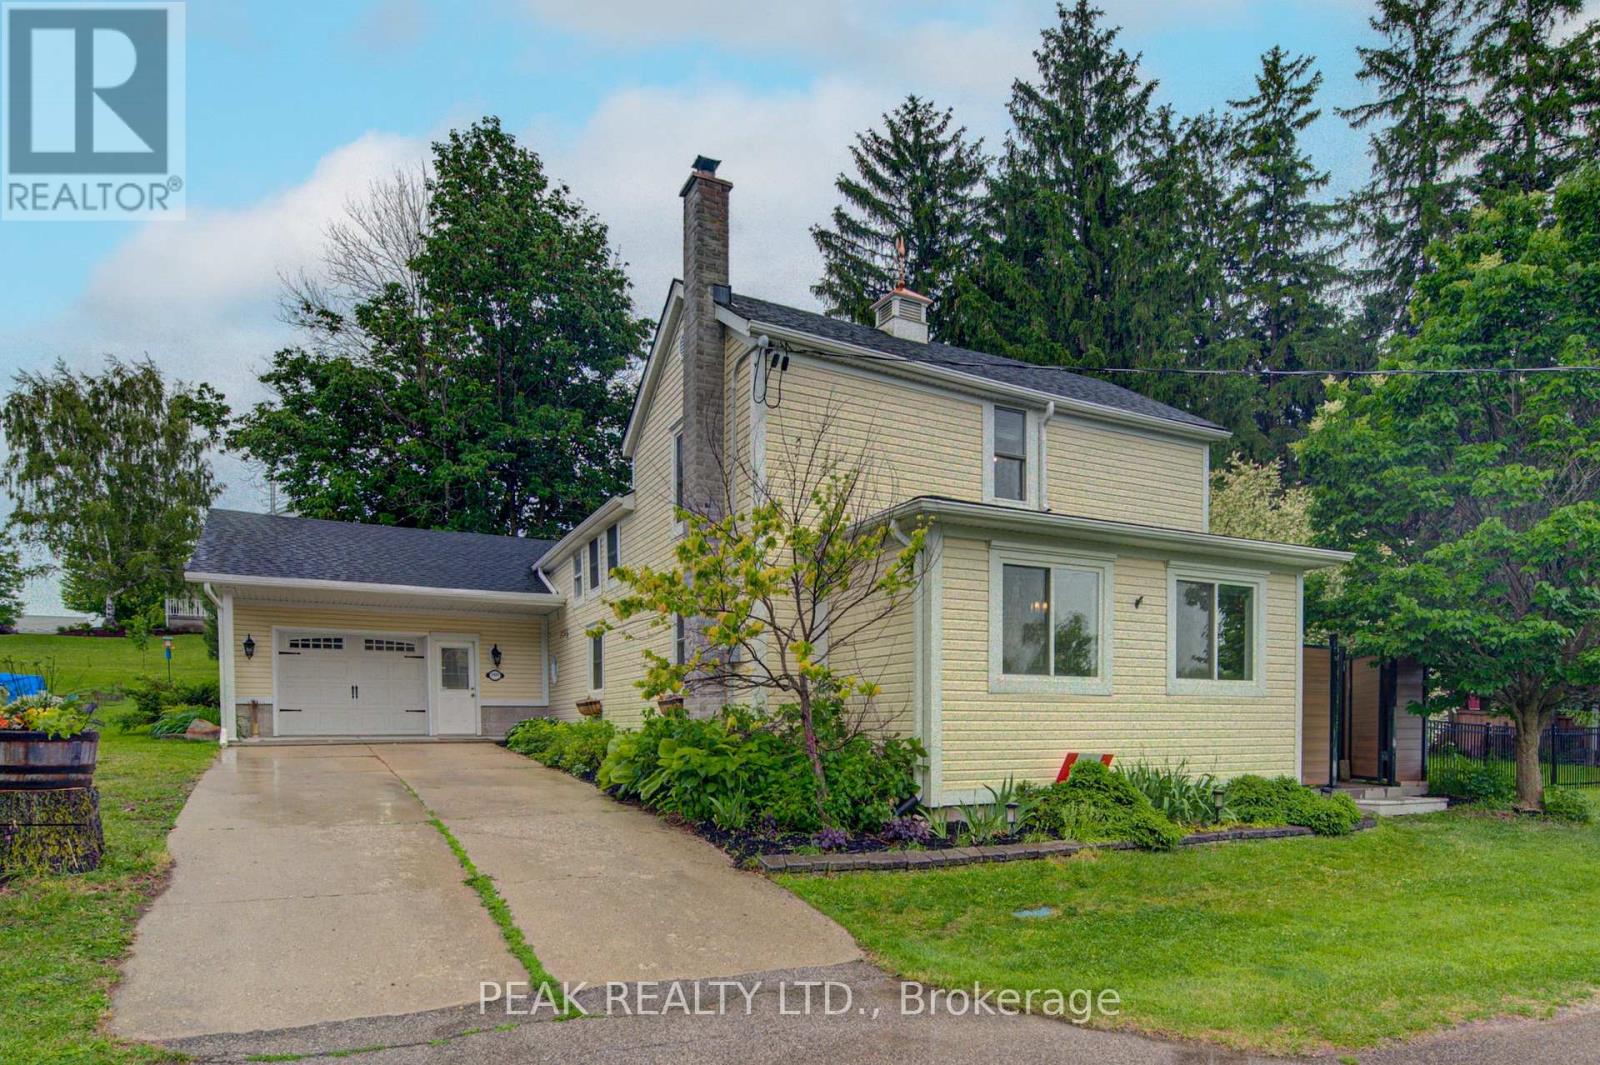
5465 KING STREET, Perth East (North Easthope) — listed at $799,900. Earn buyer cashback at closing. No catches, just more money in your pocket.
Welcome to this charming 4-bedroom home in the picturesque village of Nithburg, offering an exceptional blend of character, space and opportunity. The original farmhouse retains much of its timeless charm, including original pine floors and beautiful wood trim, while a 1970s addition thoughtfully expanded the home with two additional bedrooms, a spacious main-floor family room, convenient 2-piece bathroom and an extended kitchen. Lovingly maintained and updated over the years, this home features replacement windows throughout, updated furnace, A/C and hot water heater (2017), and a water filtration system (2020). Set on an impressive approximately 0.7-acre lot with 258 feet of frontage, the property offers exciting possibilities for the future. Current zoning permits the potential construction of an additional dwelling on the property, providing an excellent opportunity for extended family or additional living accommodations. There may also be potential to sever a building lot, subject to municipal approvals. Enjoy the tranquility and charm of village living while remaining conveniently located near Waterloo and Stratford. Whether you're looking for a spacious family home, a property with room for extended family, or an opportunity to explore future development potential, this unique property is one you'll want to see! (id:60164)
| Room | Level | Dimensions |
|---|---|---|
| Eating area | Main level | 4.64 x 2.53 meters |
| Recreational, Games room | Basement | 3.8 x 5.82 meters |
| Workshop | Basement | 4.55 x 2.81 meters |
| Kitchen | Main level | 4.31 x 2.69 meters |
| Dining room | Main level | 4.31 x 3 meters |
| Living room | Main level | 3.47 x 4.55 meters |
| Family room | Main level | 3.93 x 5.98 meters |
| Bedroom | Second level | 3.38 x 4.57 meters |
| Bedroom 2 | Second level | 3.35 x 5.16 meters |
| Bedroom 3 | Second level | 3.47 x 2.35 meters |
| Bedroom 4 | Second level | 3.44 x 4.36 meters |
How is the home heated? Is it efficient?+
Heating is baseboard heaters, forced air, electric, propane. Electric heating can mean higher winter bills — ask for past utility statements.
What's the parking situation?+
This property includes 6 spaces — No Garage.
Does it have a basement, and is it finished?+
Yes — Partially finished, Walk-up, N/A, N/A. A finished basement adds meaningful living space beyond the listed square footage.
Is 5465 KING STREET a good fit for a growing family?+
With 4 bedrooms and 2 bathrooms, there's room for kids plus a guest room or home office. The 1.5-storey layout keeps living and sleeping areas separated.
What are the ongoing costs beyond the mortgage?+
Budget for annual property taxes of $3,290, heating is baseboard heaters, forced air, electric, propane. Always verify the latest figures with your agent before making an offer — these change yearly.
How many fireplaces are there, and what type?+
This home has 1 fireplace. Confirm the fuel type (wood, gas, or electric) and have it inspected — especially wood-burning, which needs a WETT certification for insurance.
Ask About This Property
Nearby Places
Searching nearby places…
Similar listings
 For Sale36 days49
 For Sale33 days46
 For Sale33 days41

The listing data above is provided under copyright by the Canadian Real Estate Association. While the information is considered reliable, its accuracy is not guaranteed by the Canadian Real Estate Association or getsetsold.ca. Neither getsetsold.ca nor its affiliates make any representations or warranties, express or implied, regarding the accuracy or completeness of the information presented here.